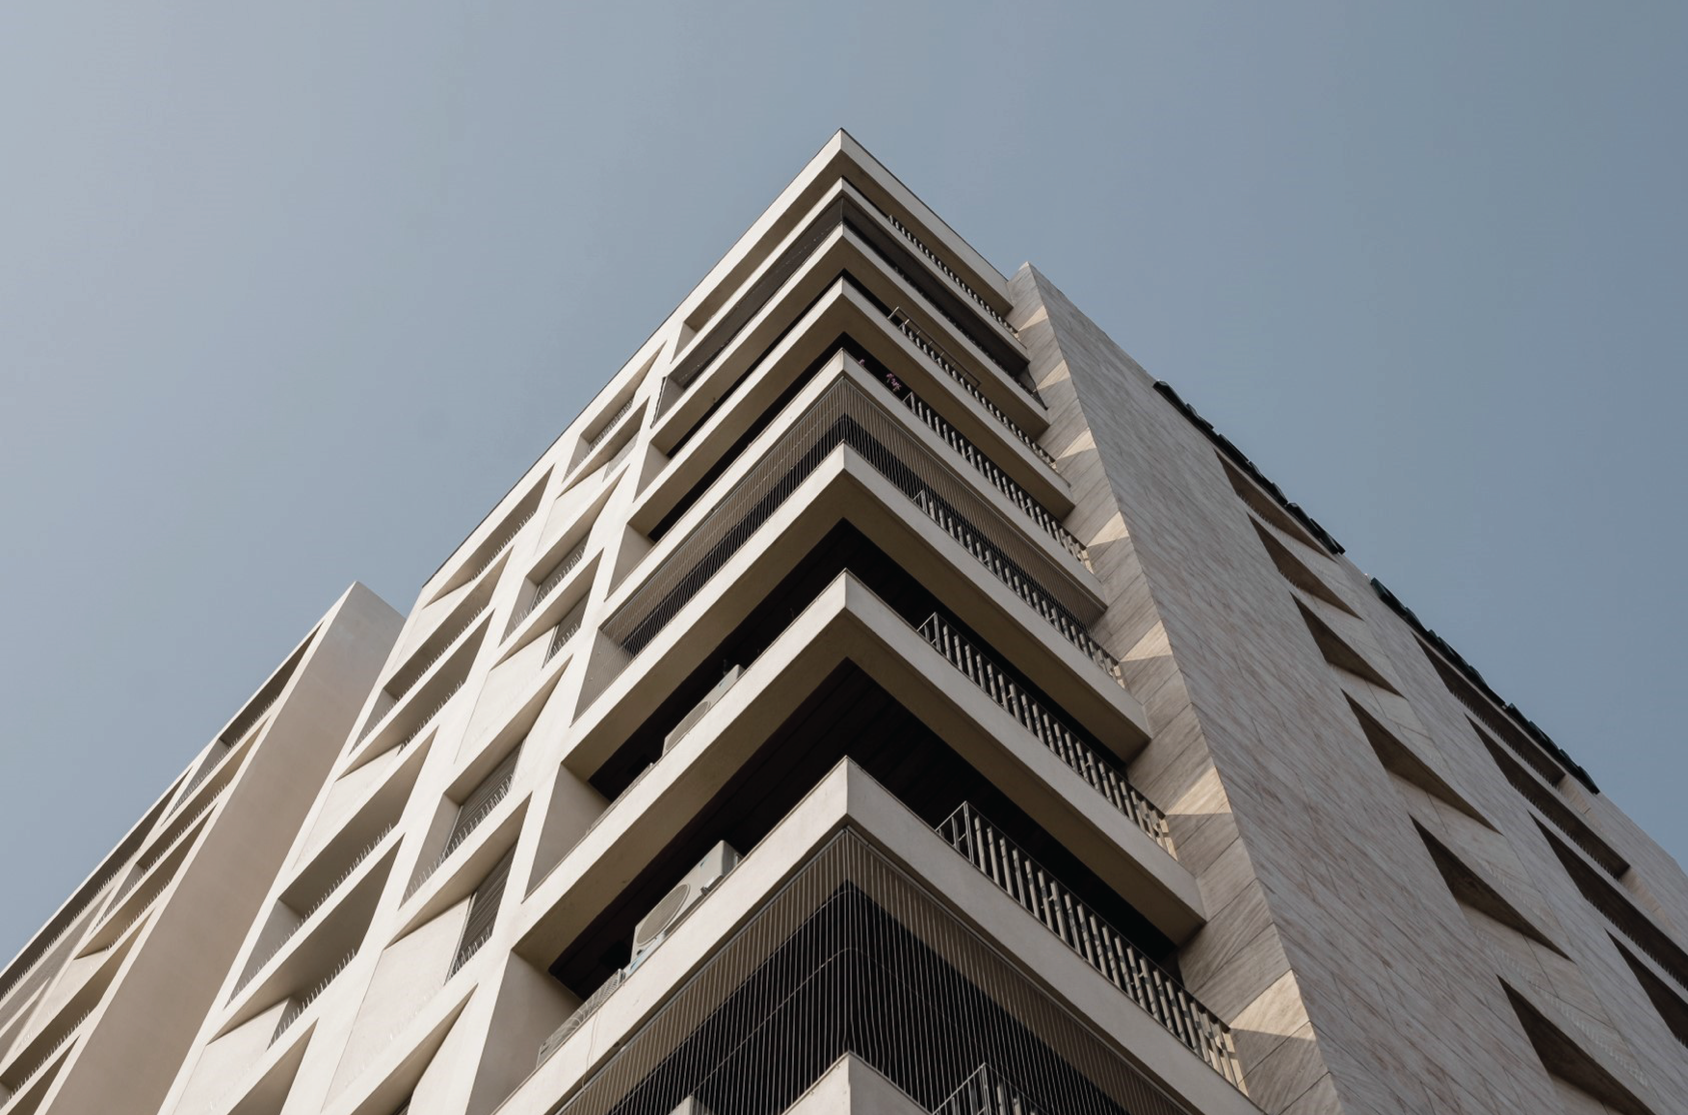
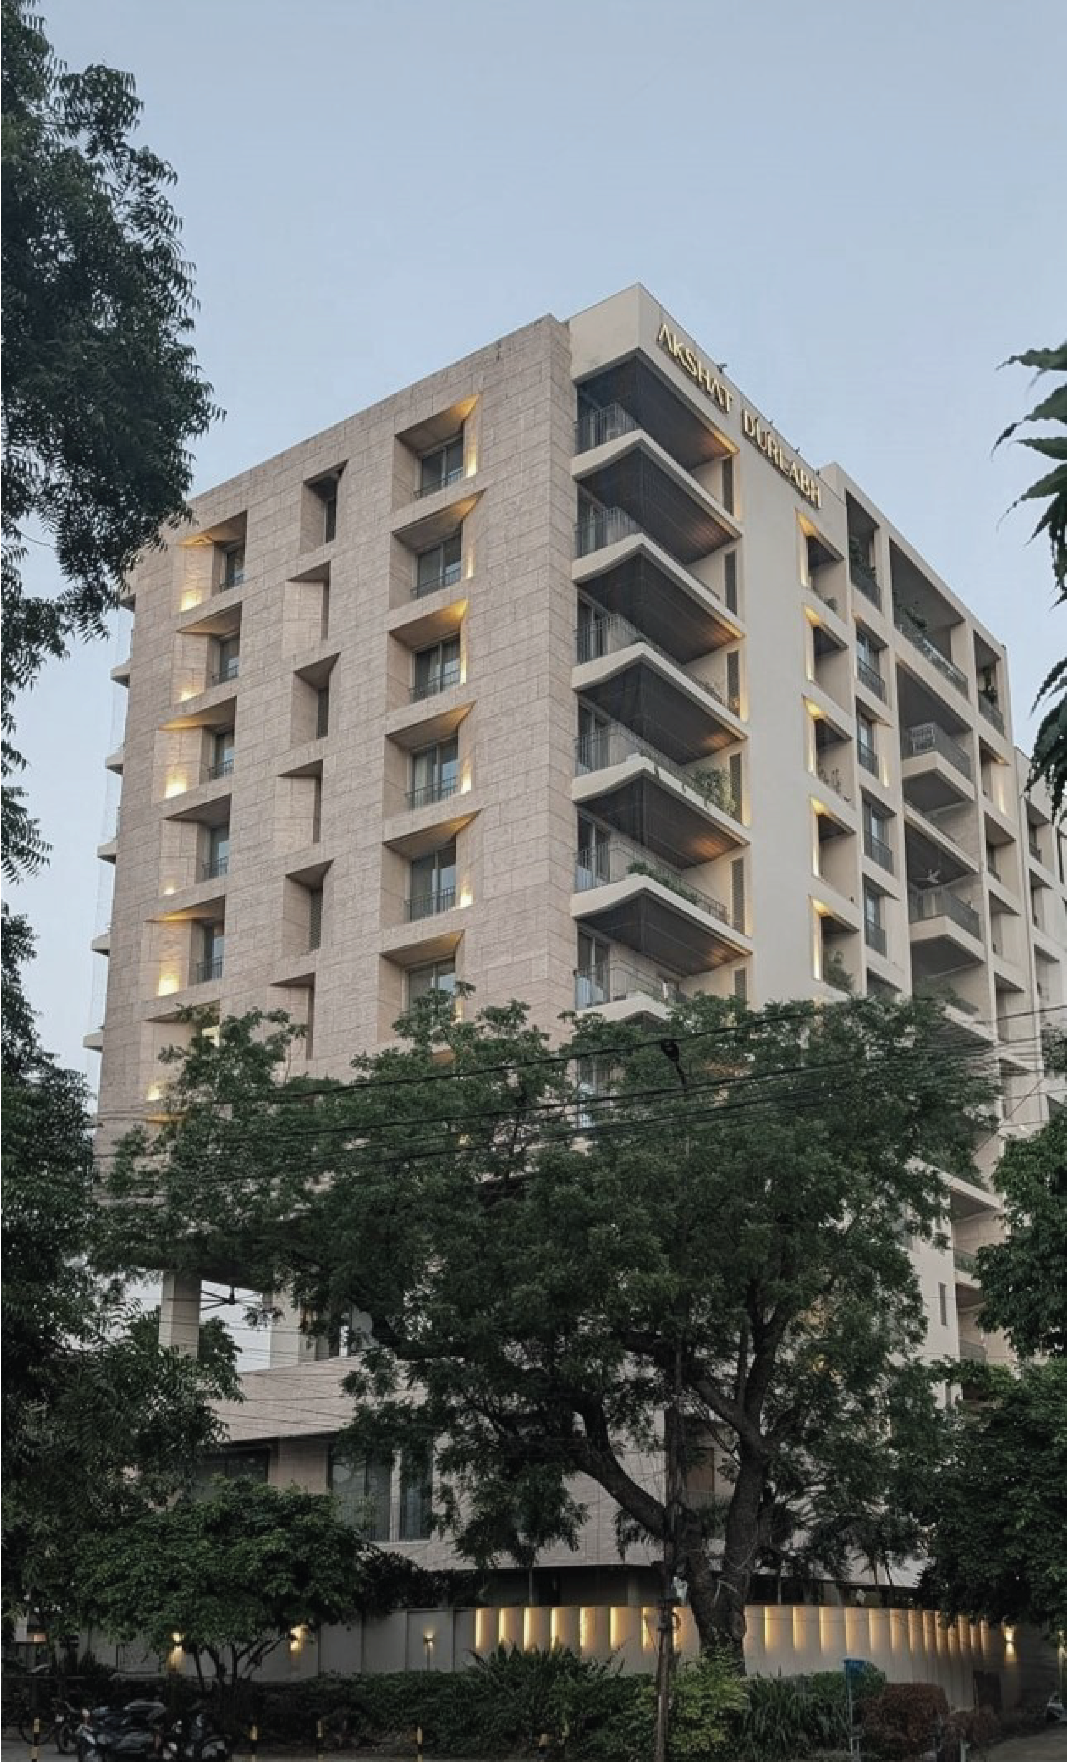
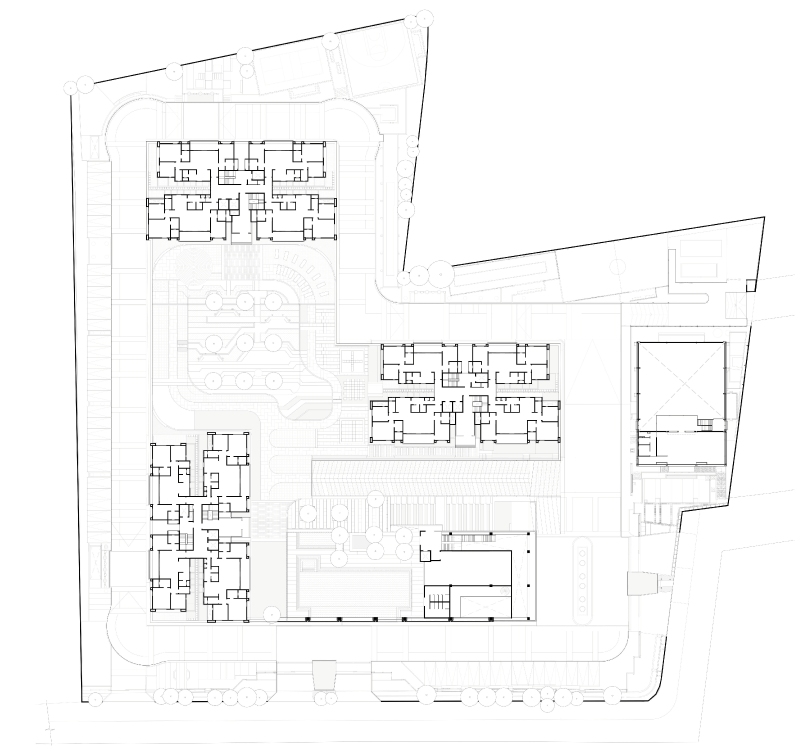
Akshat Durlabh in Jaipur’s C-Scheme provides a residential experience aiming for the spacious feel of a private bungalow within an urban setting.
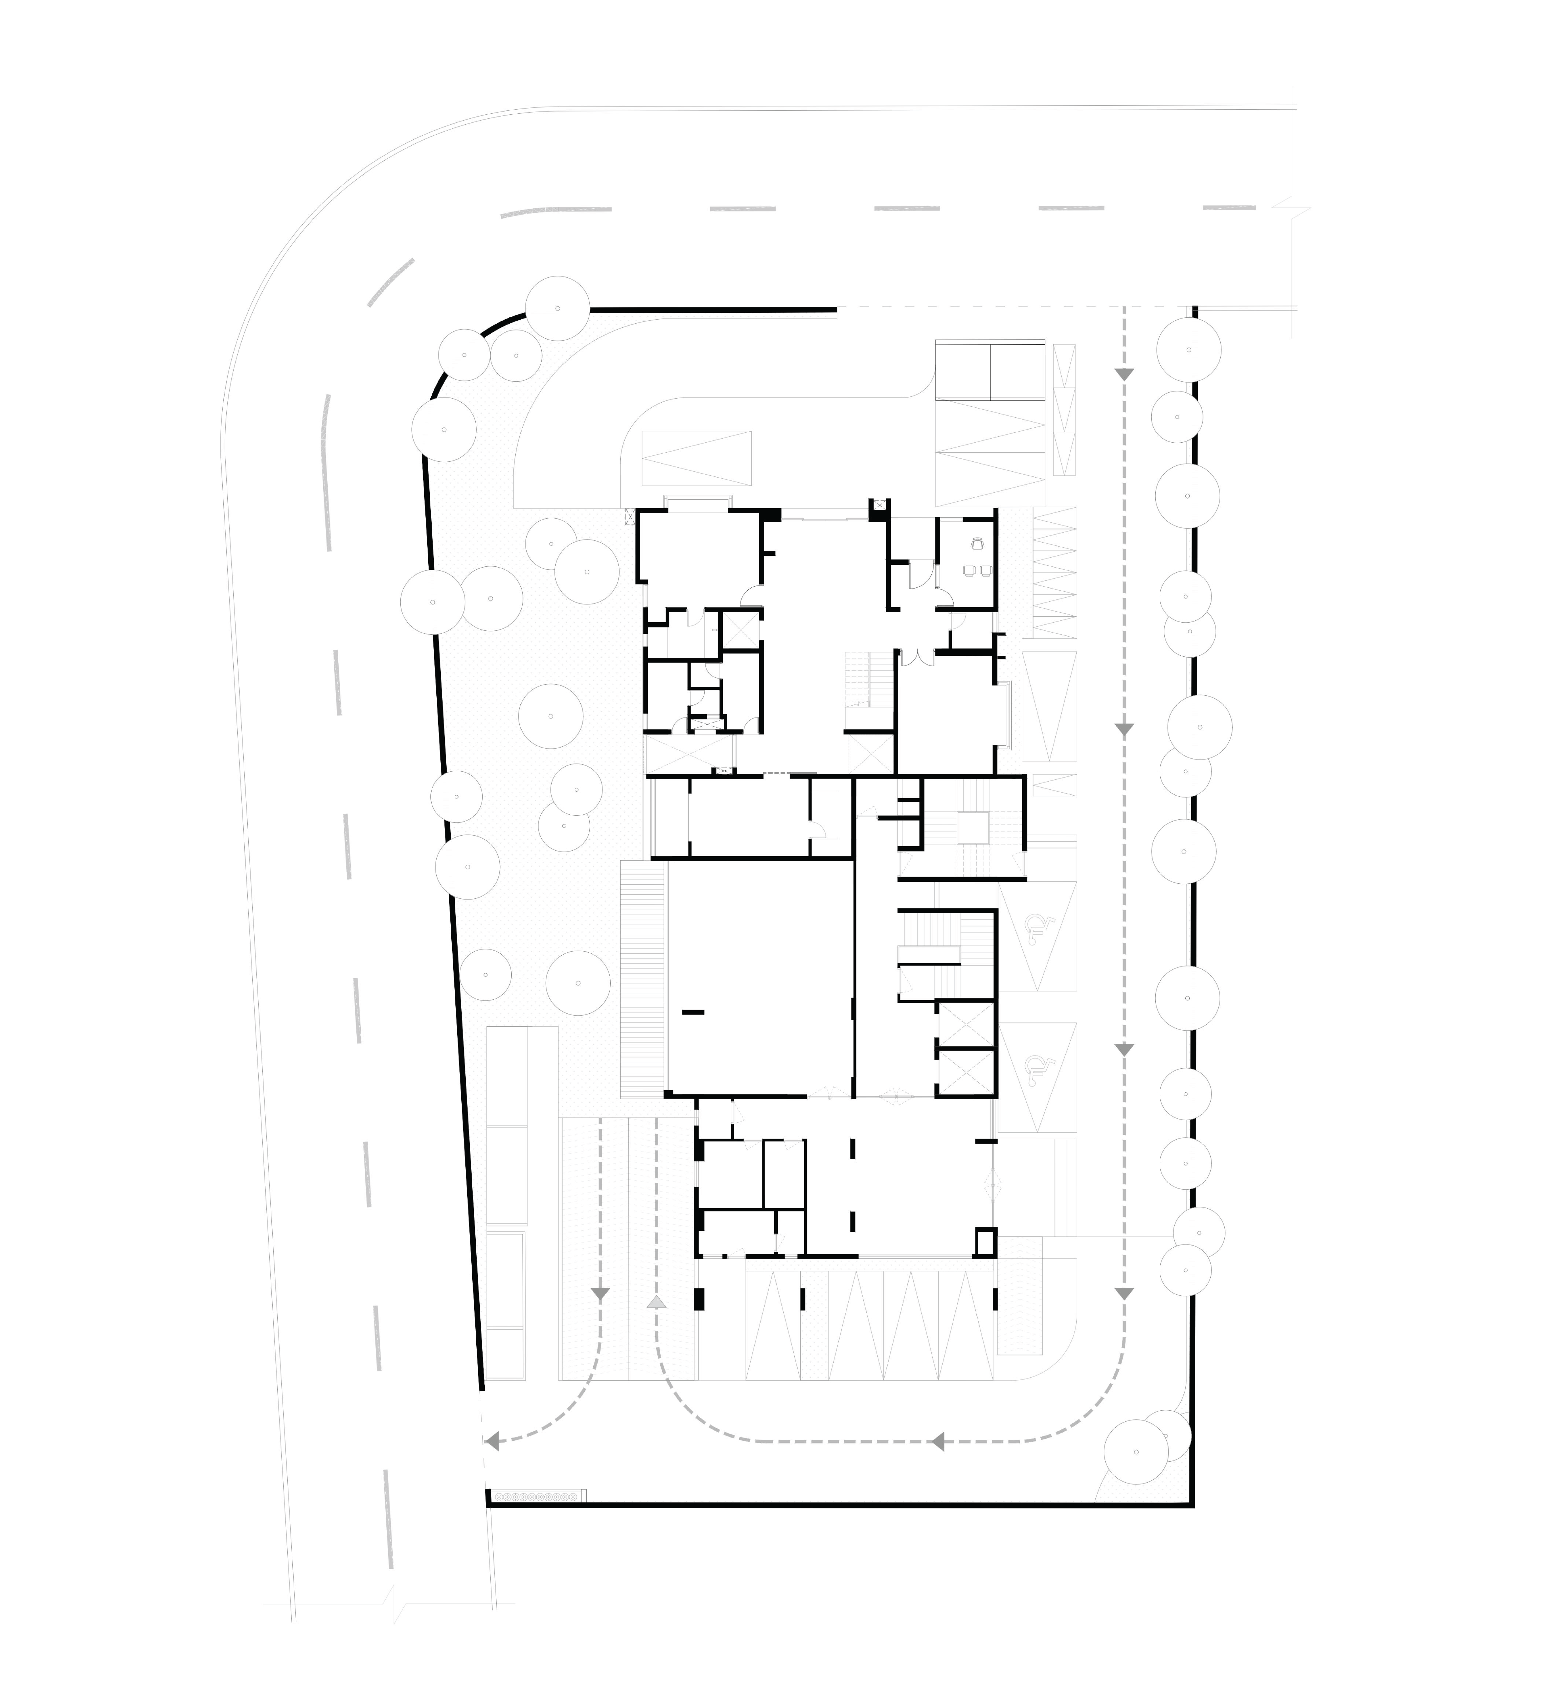
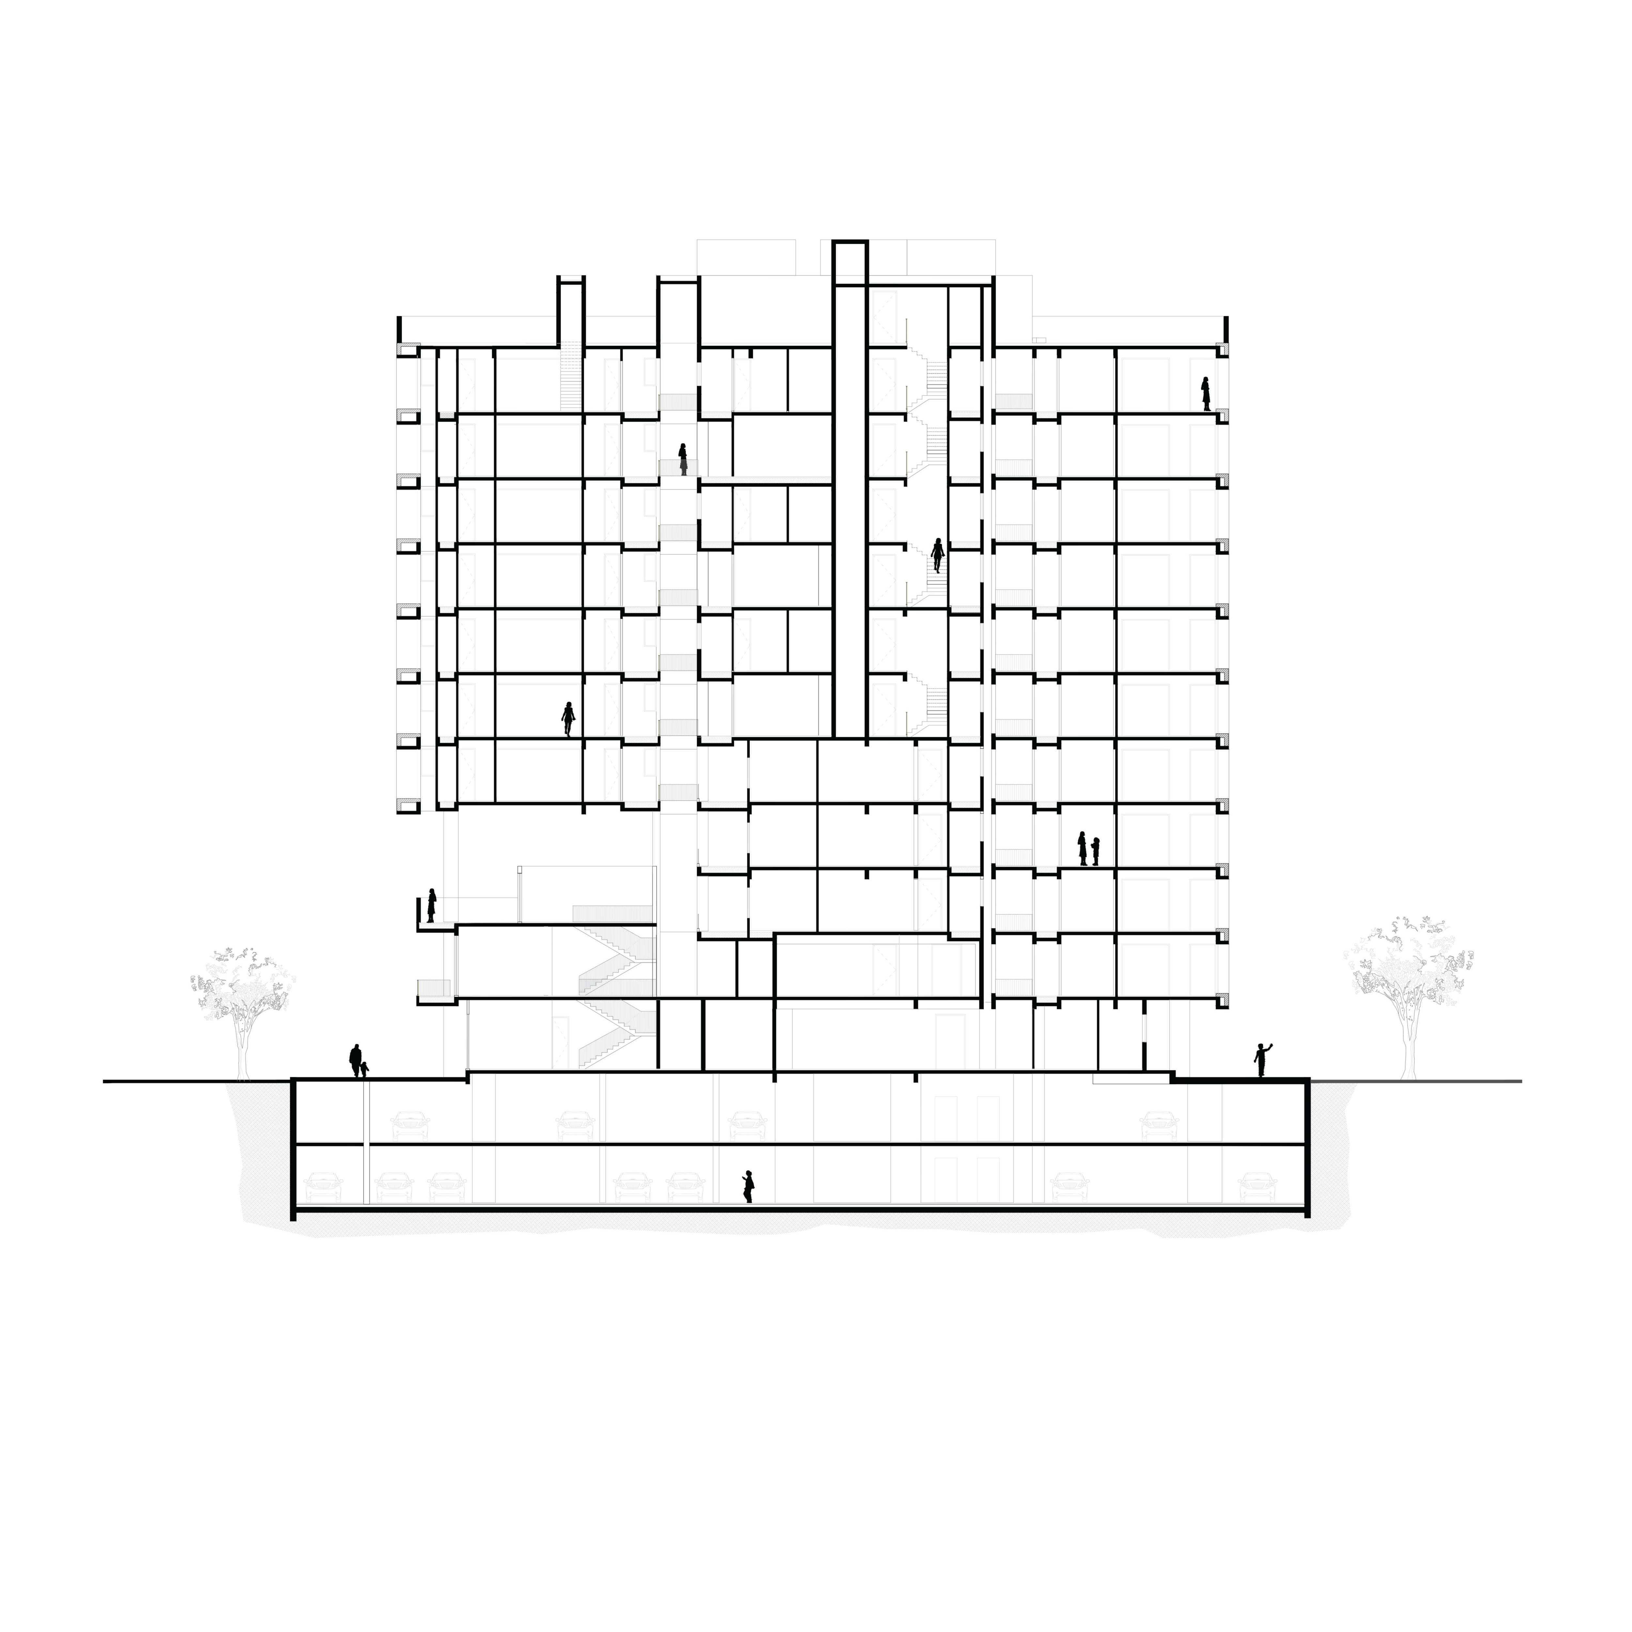
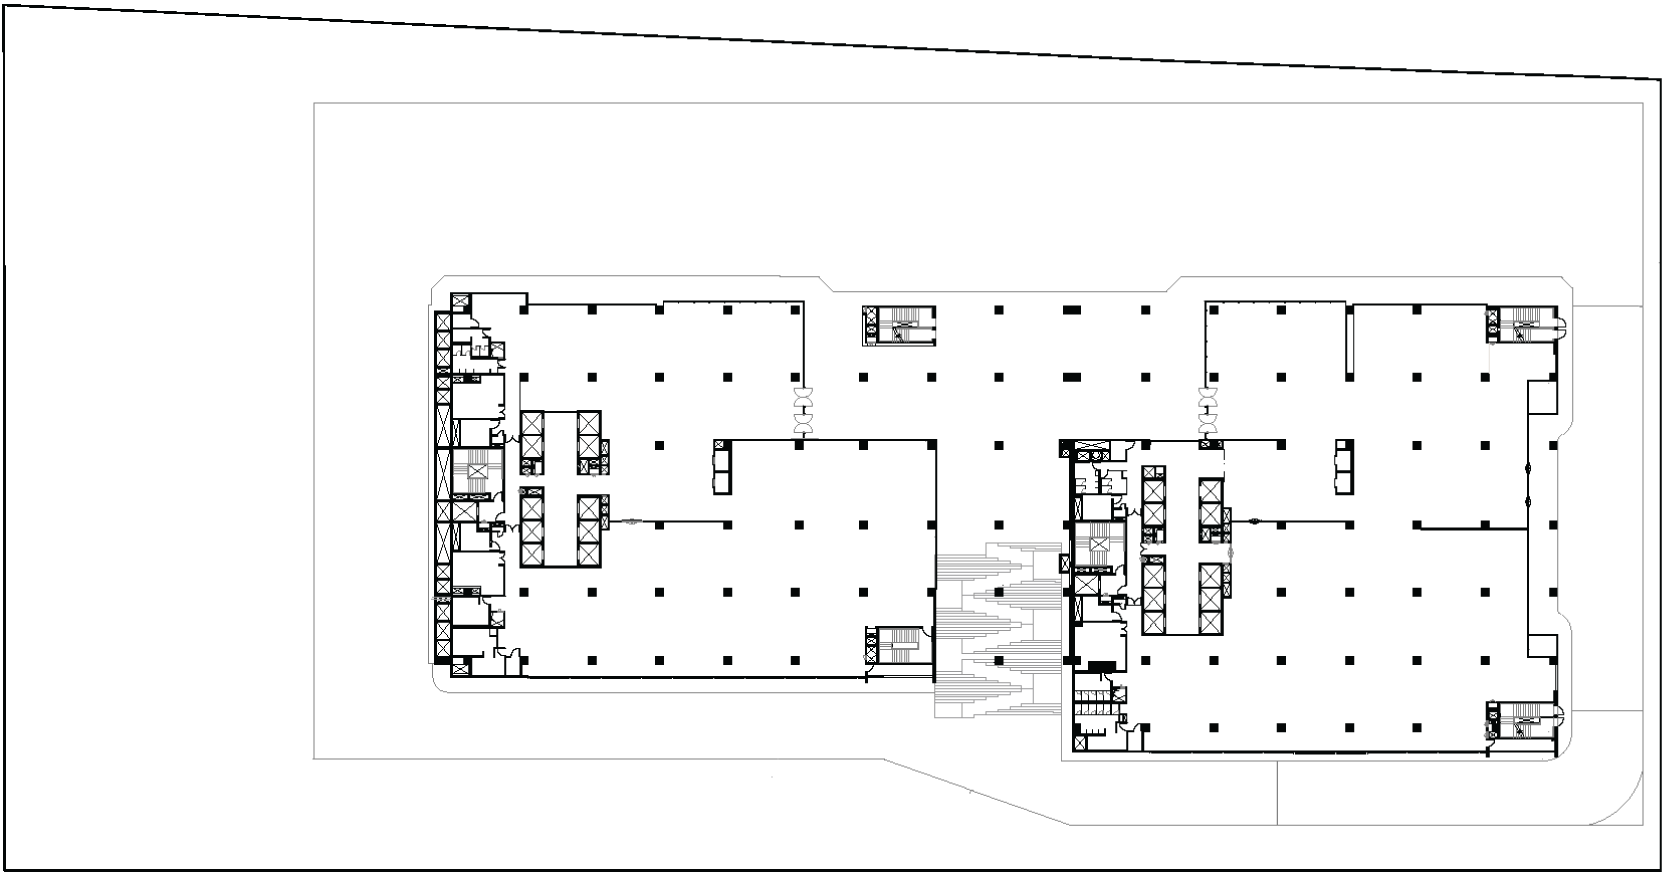
This building integrates luxury with a focused design, containing 24 residences spread across 10 stories. The landowner maintains an independent residence on the same plot, positioned on the ground level and distinct from the main residential building. This layout ensures a structured and calm community environment. The project is designed to offer a limited collection of homes, fostering a refined atmosphere for its residents within this central city location
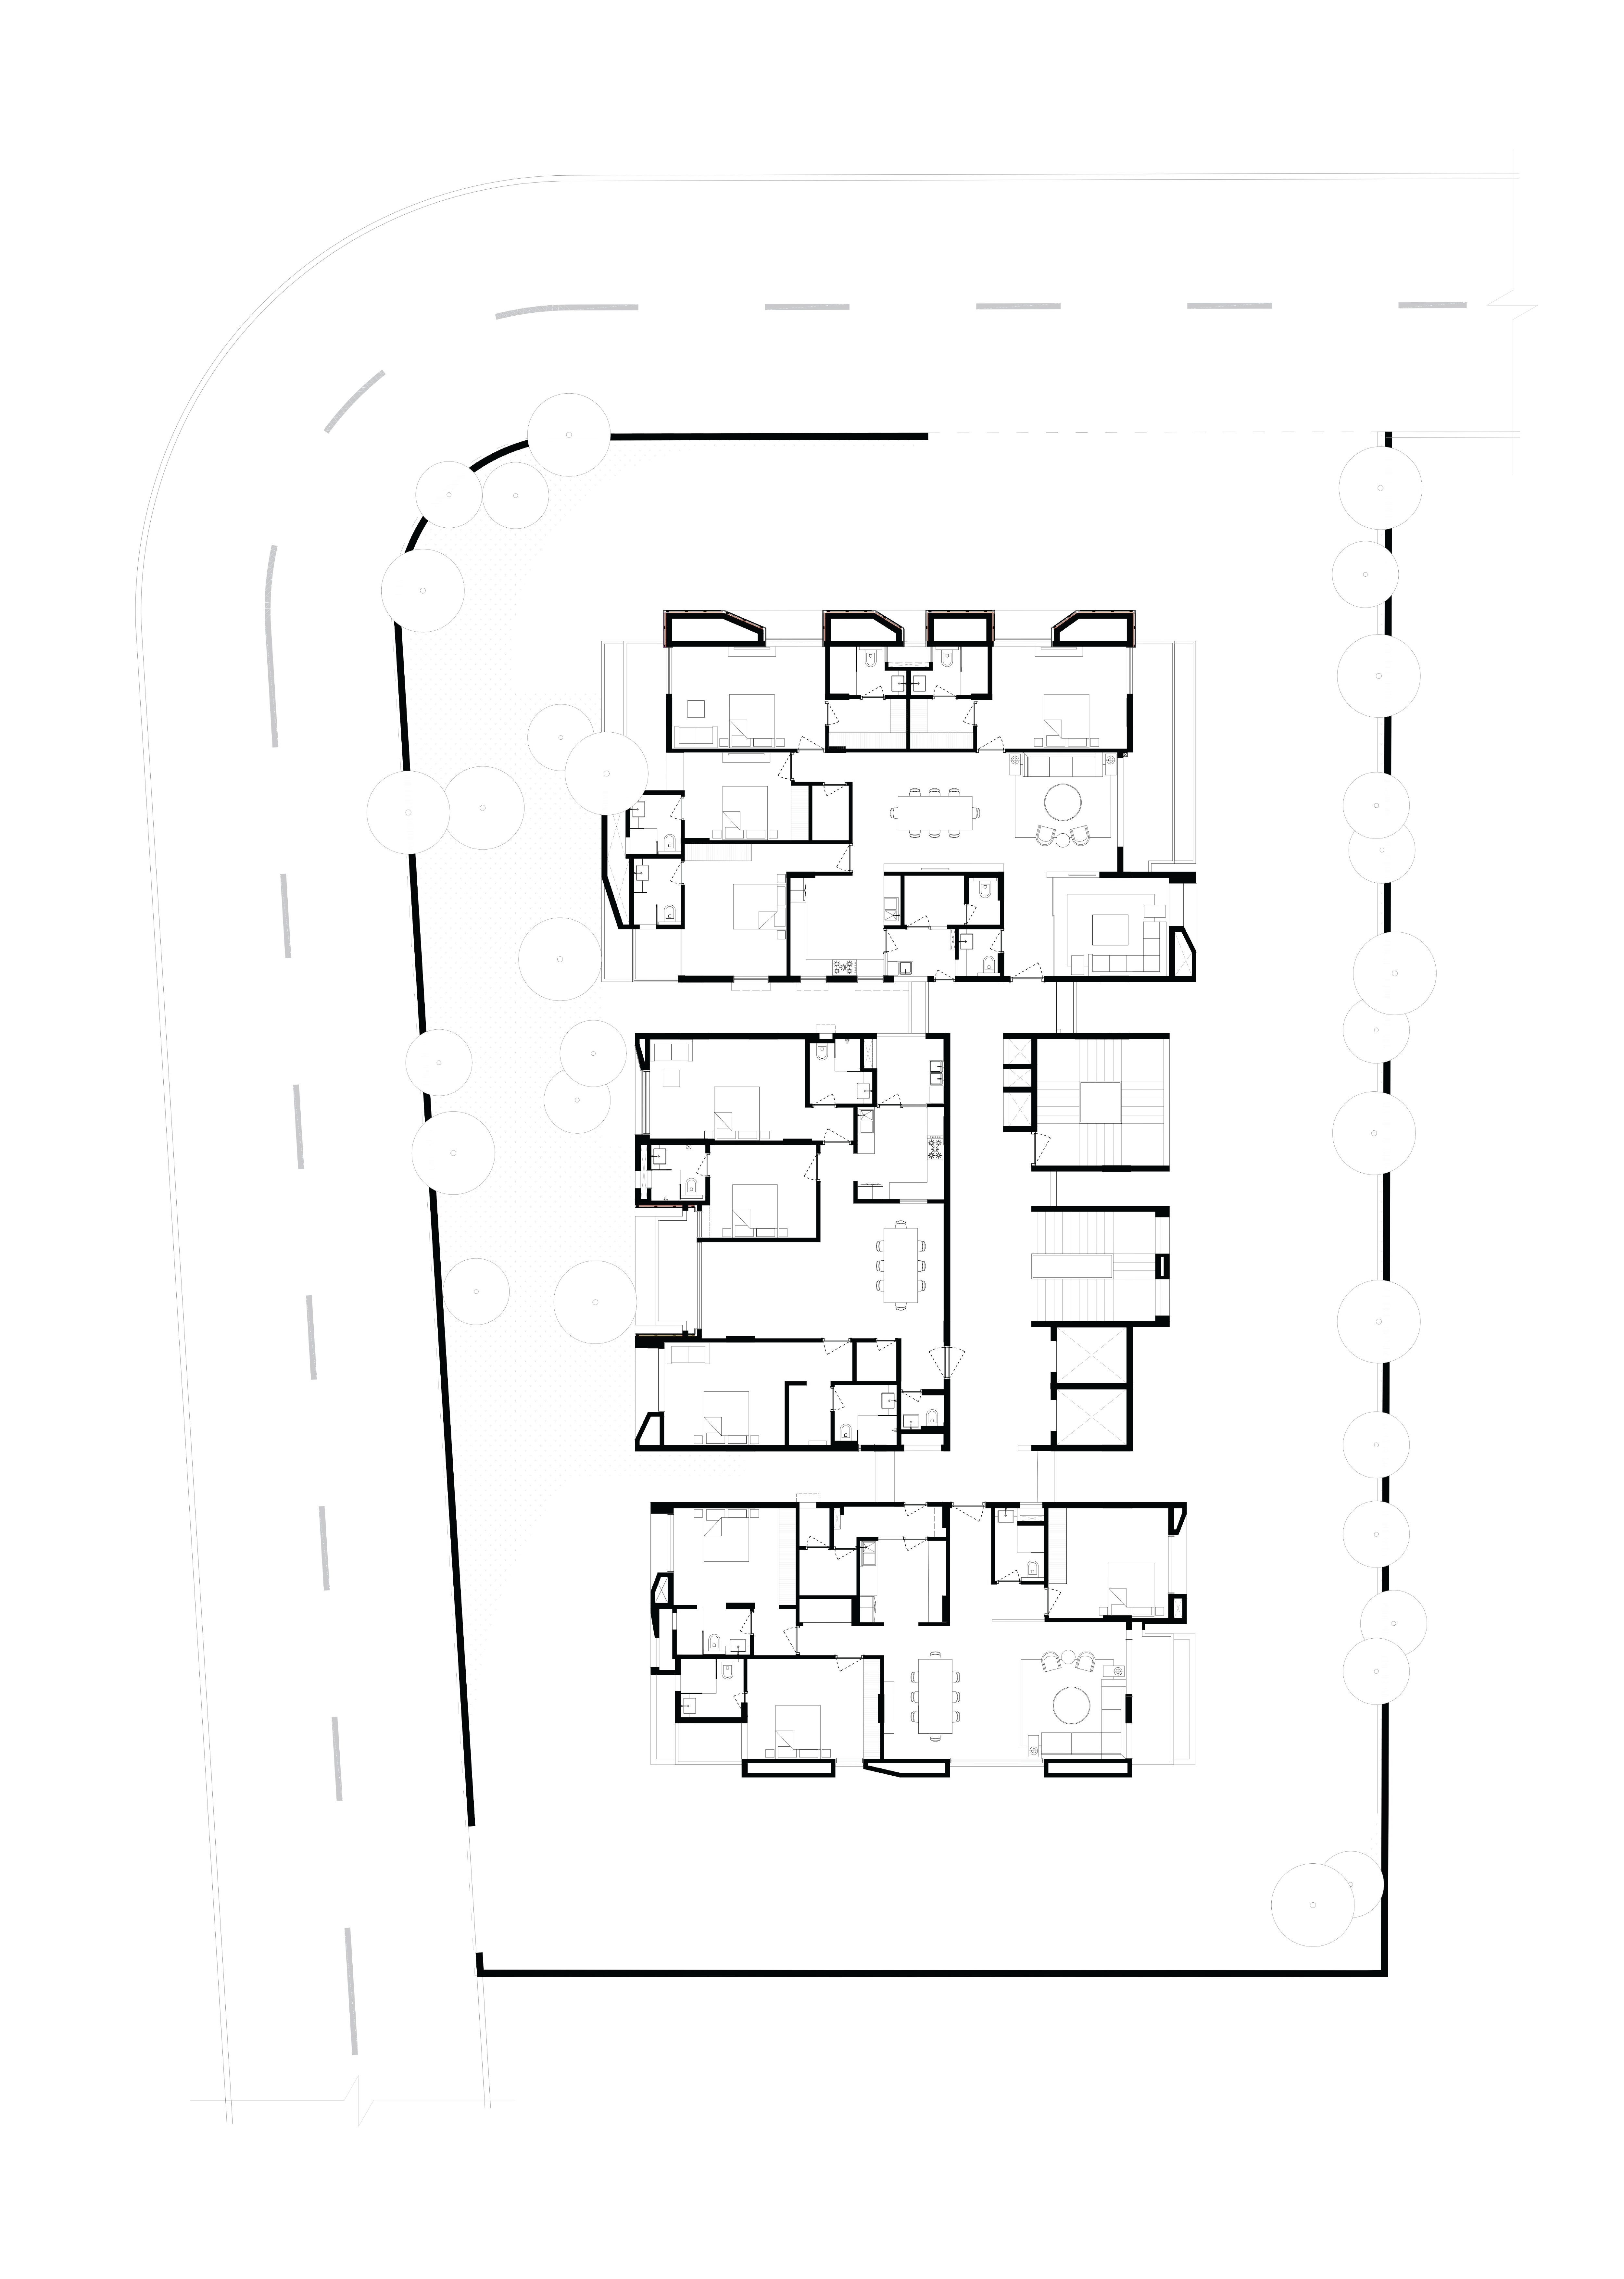
The project is meticulously planned to provide a personalized sanctuary, offering spacious 3 BHK and 4 BHK layouts, along with exquisite duplexes and grand penthouses. A hallmark of its design is the commitment to privacy; by eliminating common walls between units and providing private elevators for duplexes, the development ensures that every residence feels like an independent home.
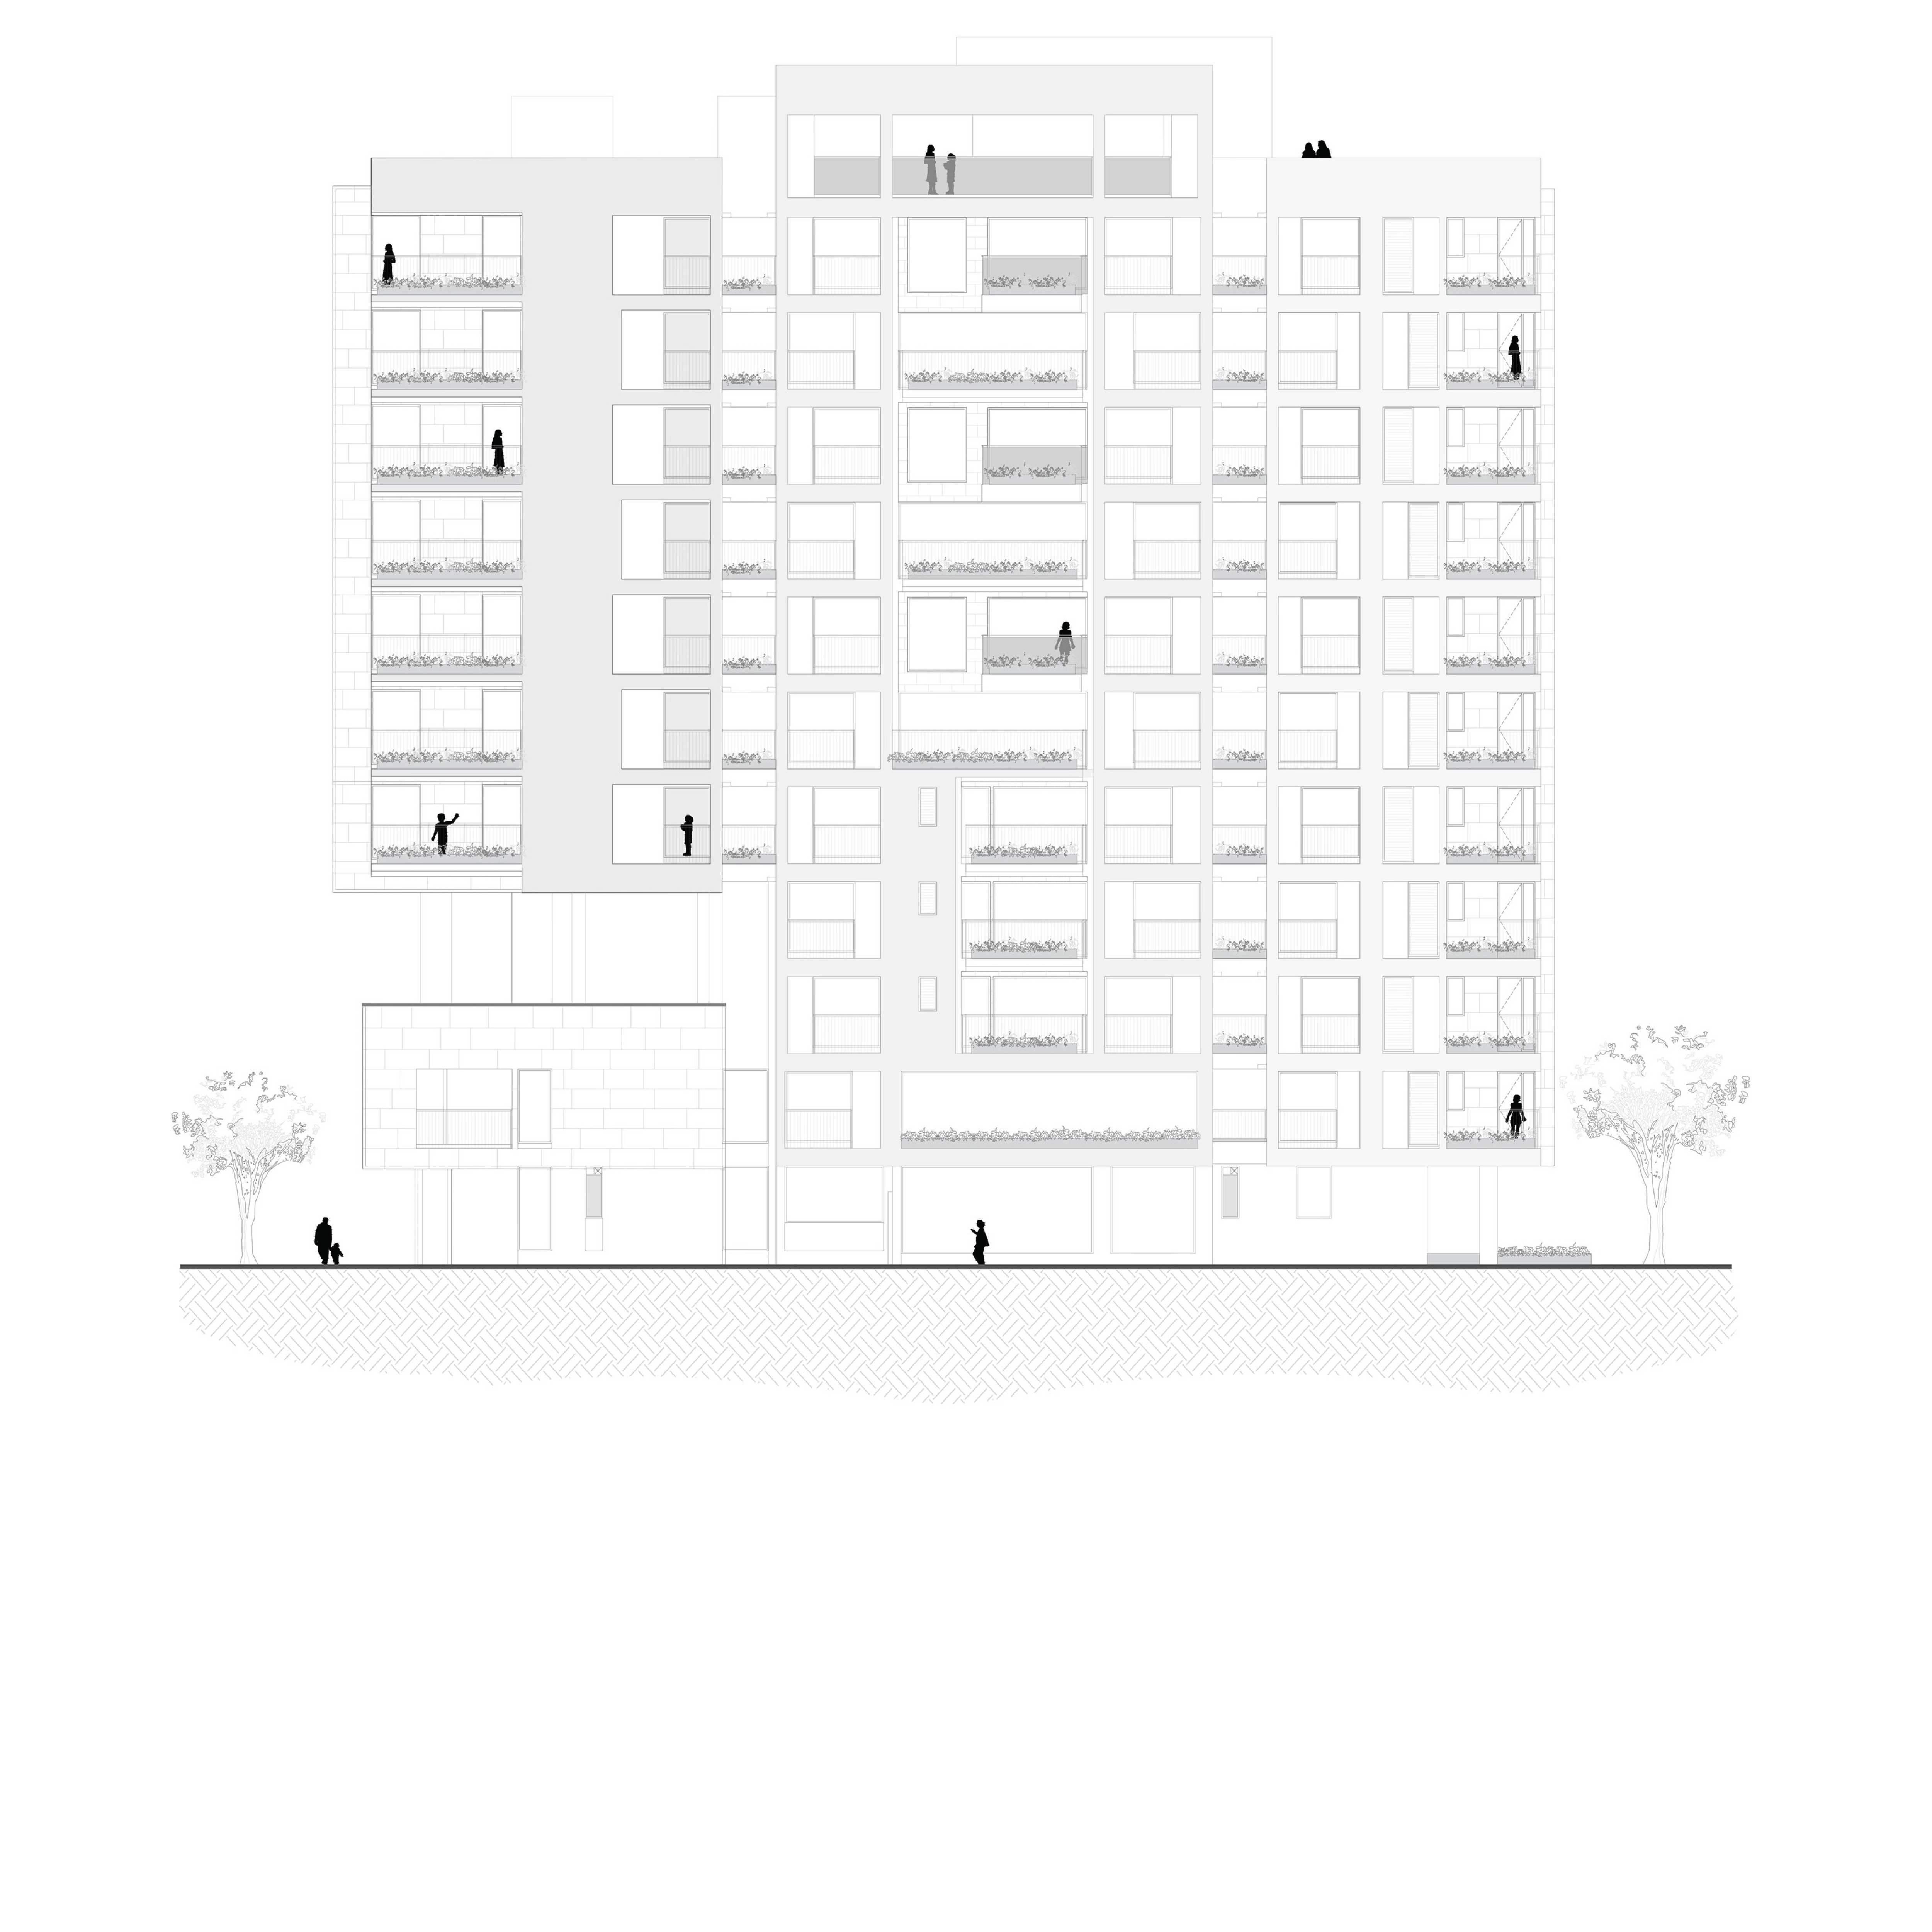
Prioritizing both comfort and environmental stewardship, the building is IGBC Gold-rated. the use of a double-wall facade provides exceptional thermal and sound insulation, maintaining a temperate, peaceful indoor environment. With high-end amenities and advanced sustainability features, Akshat Durlabh perfectly blends the prestige of a luxury city-center address with the timeless, personal comfort of a private villa.