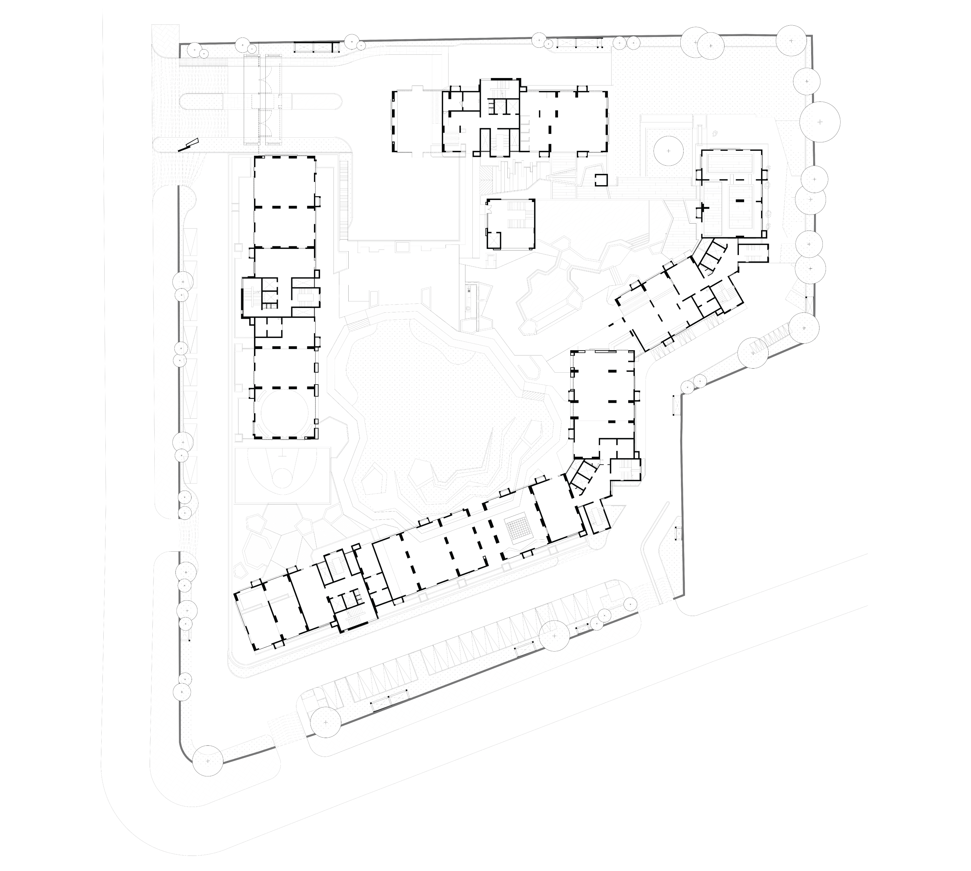
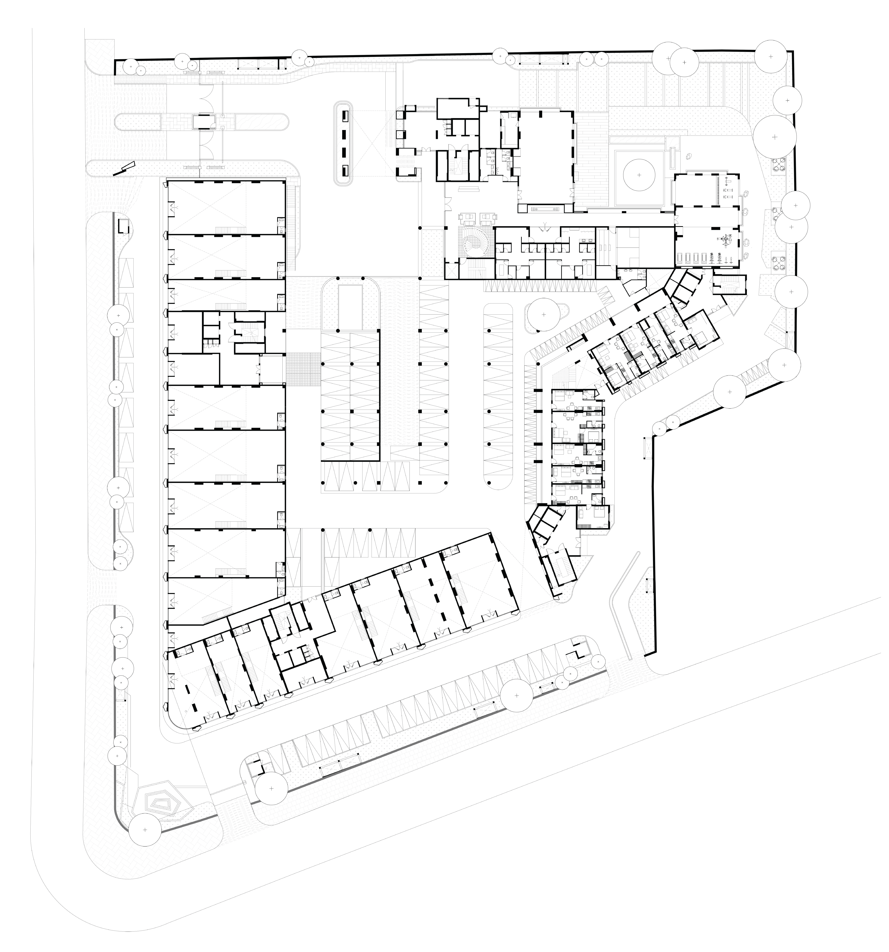
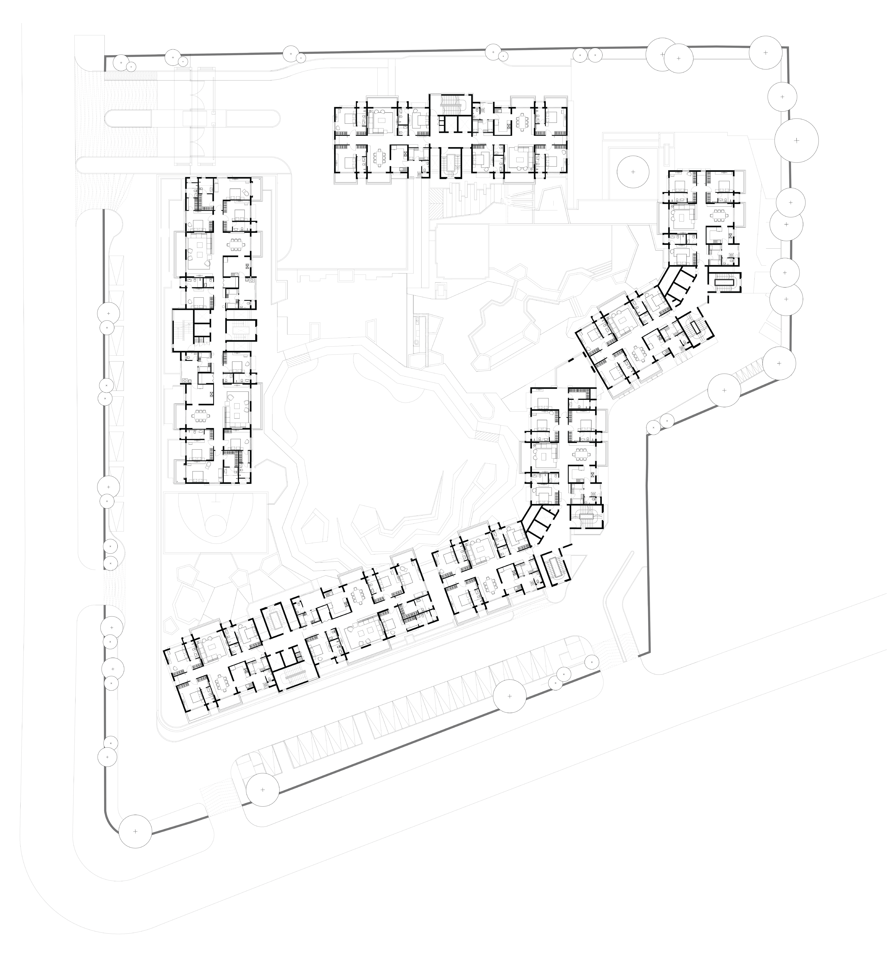
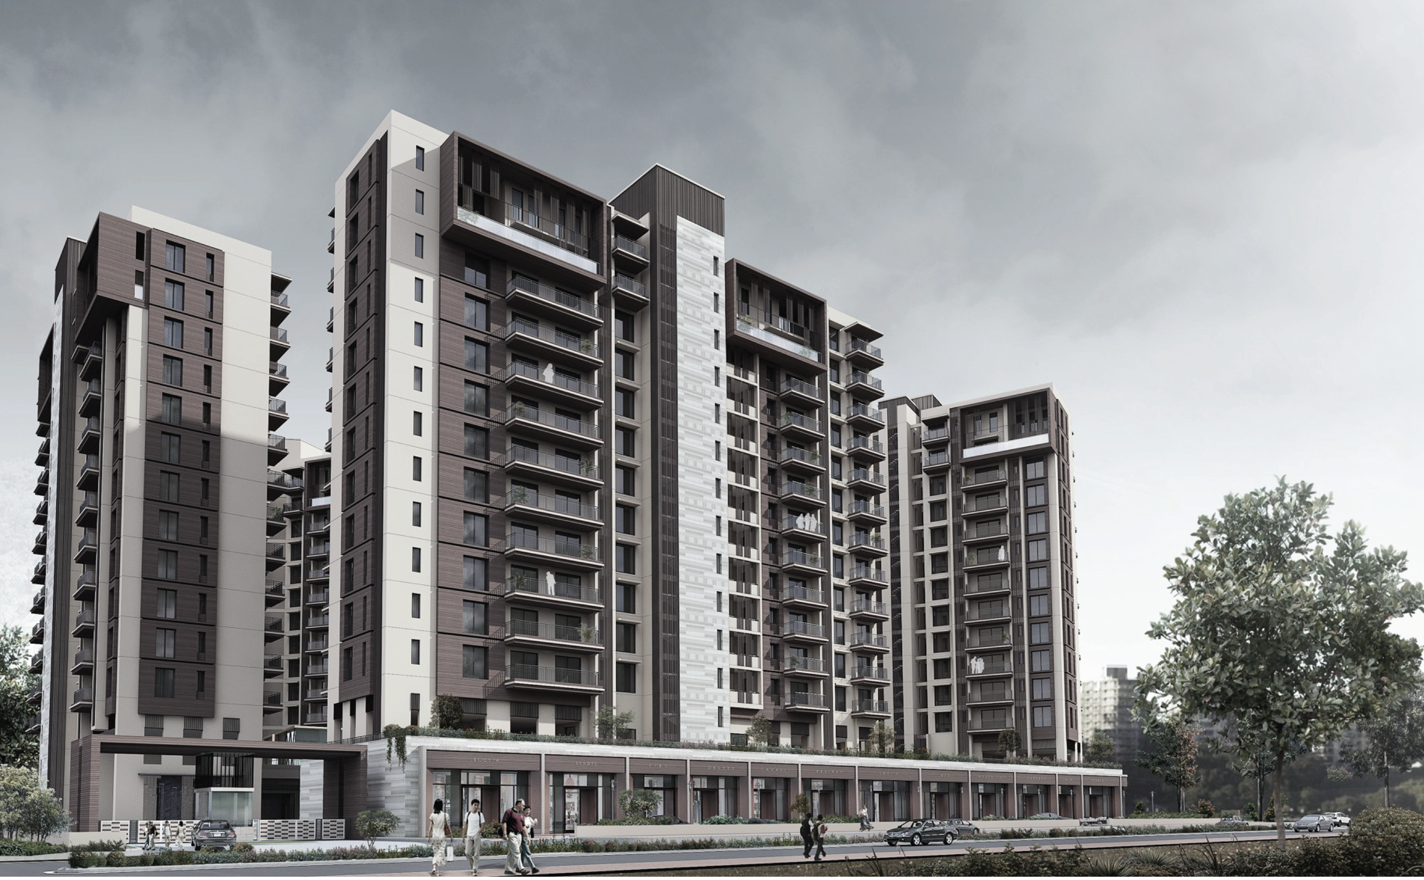
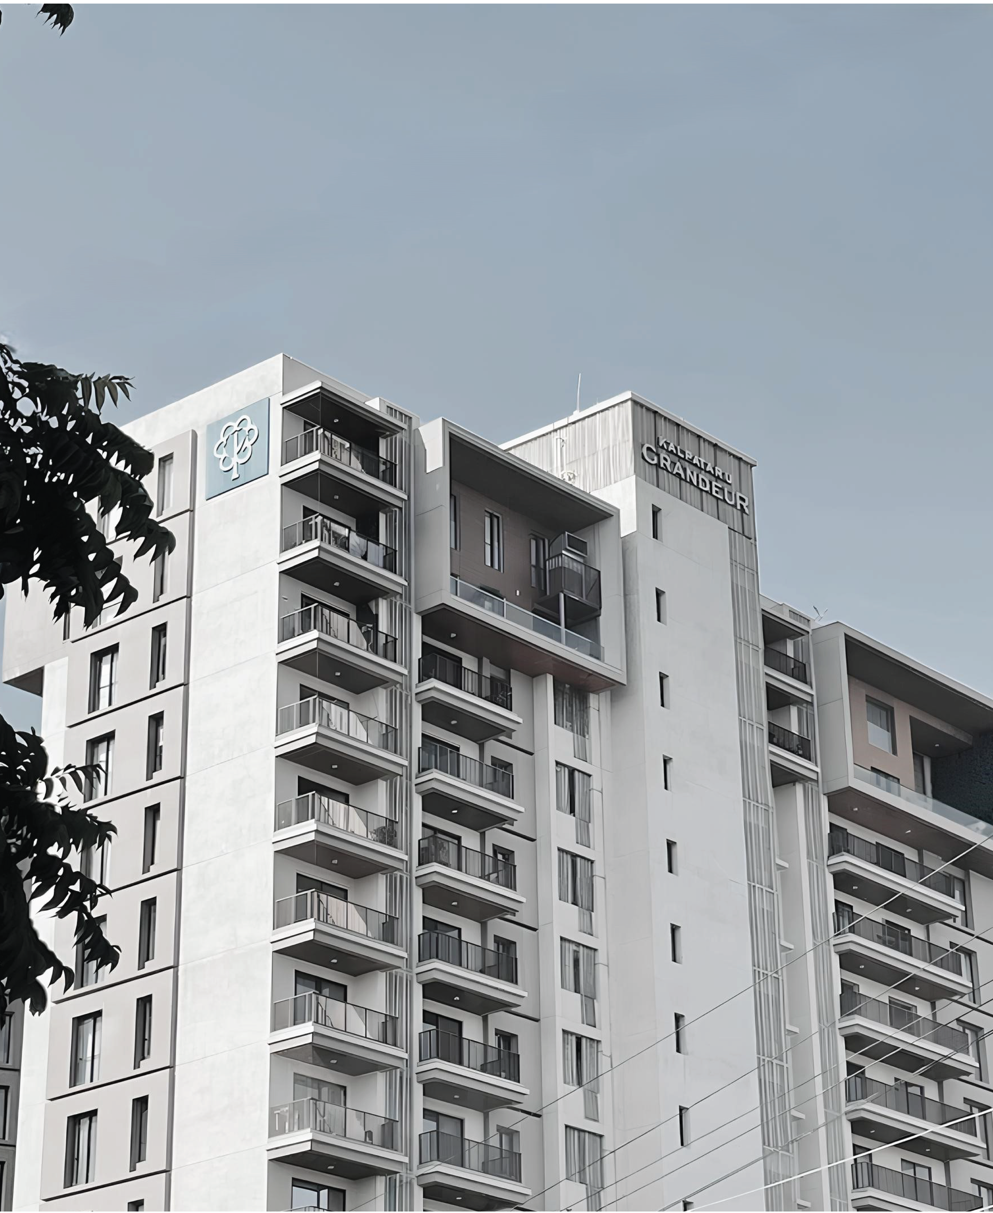
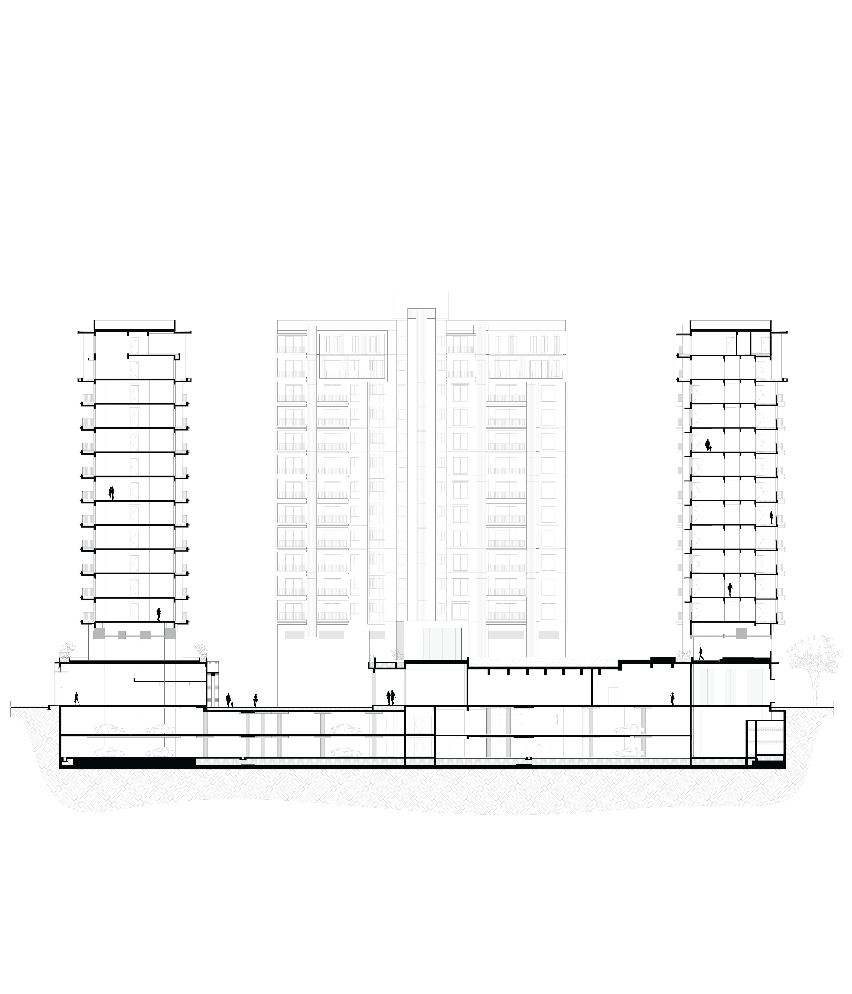
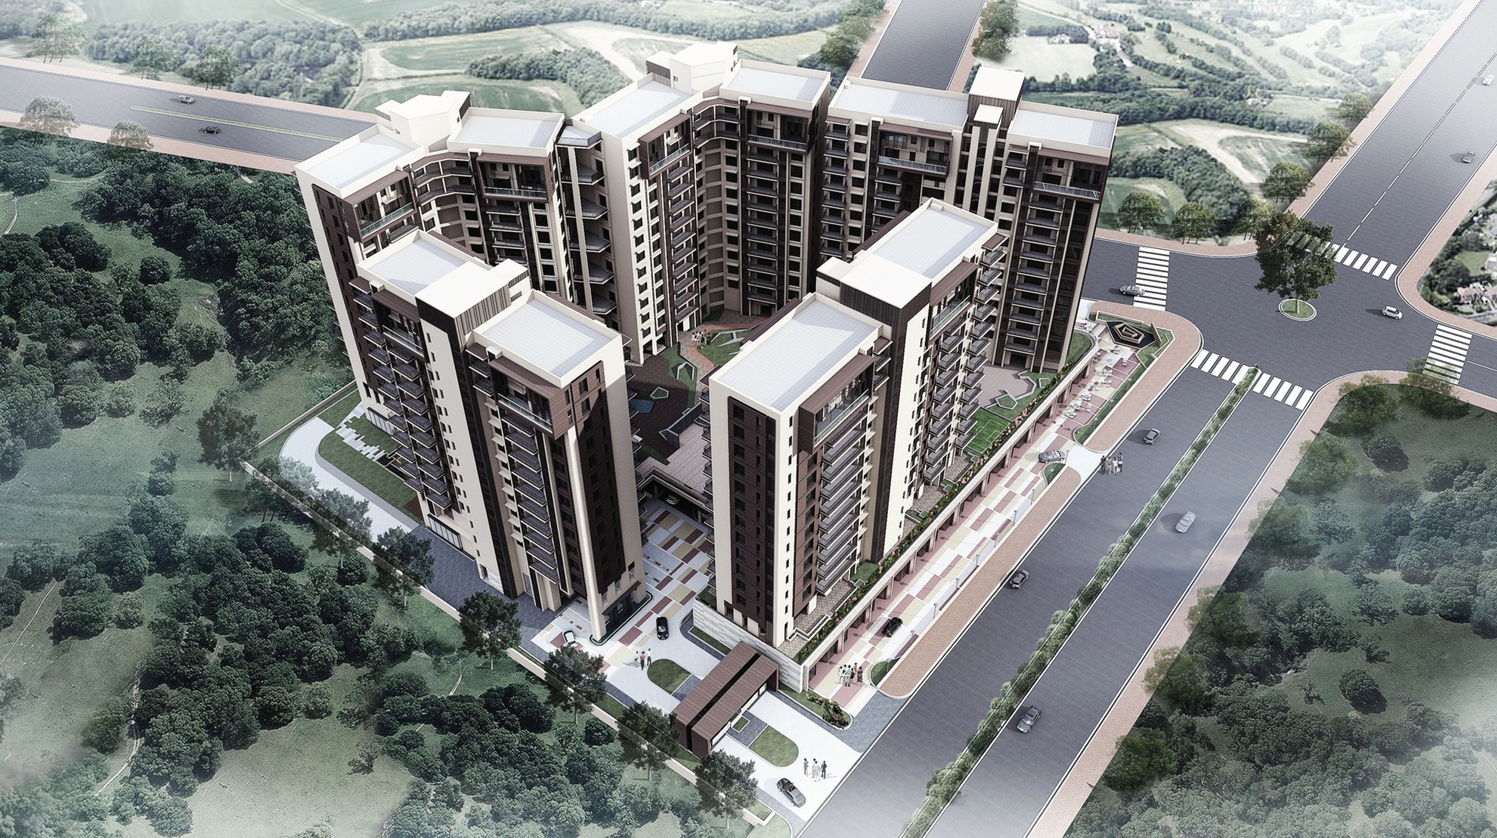
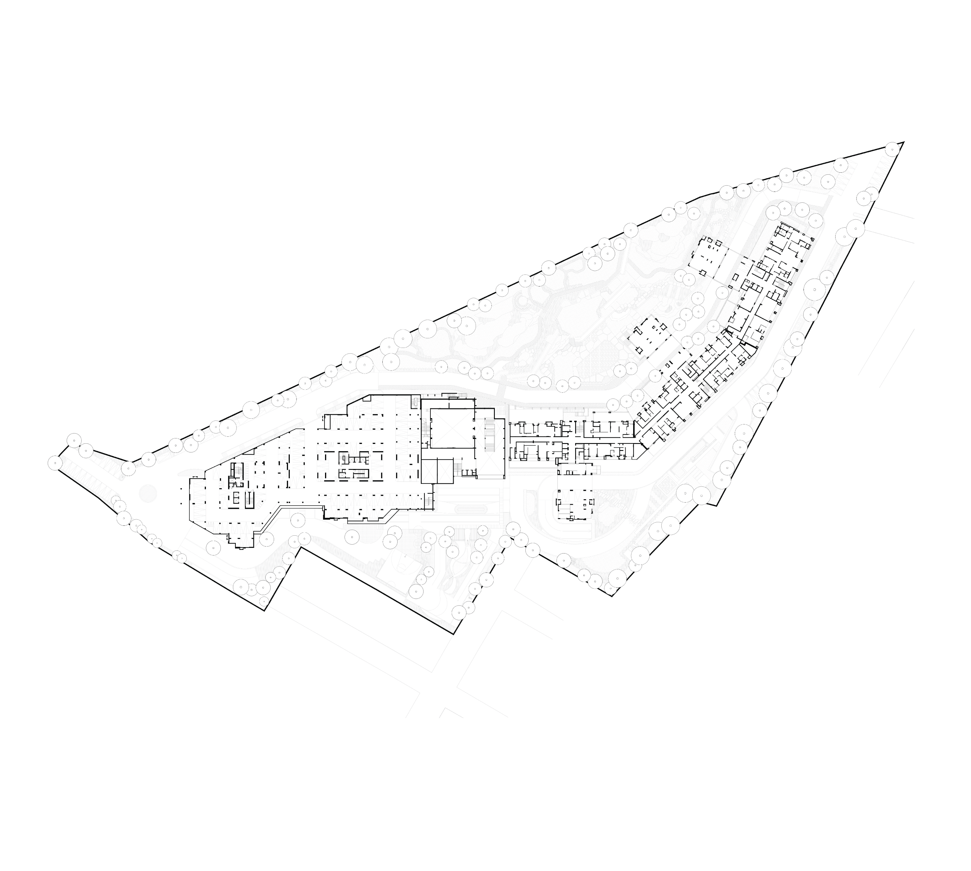
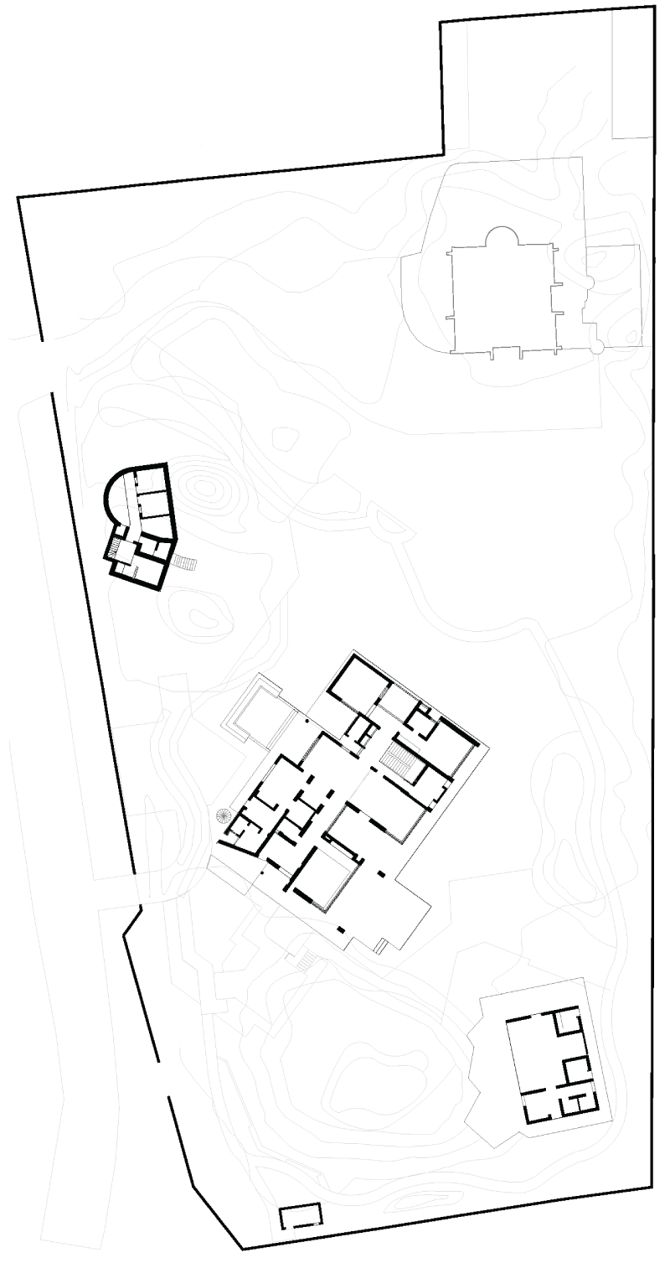
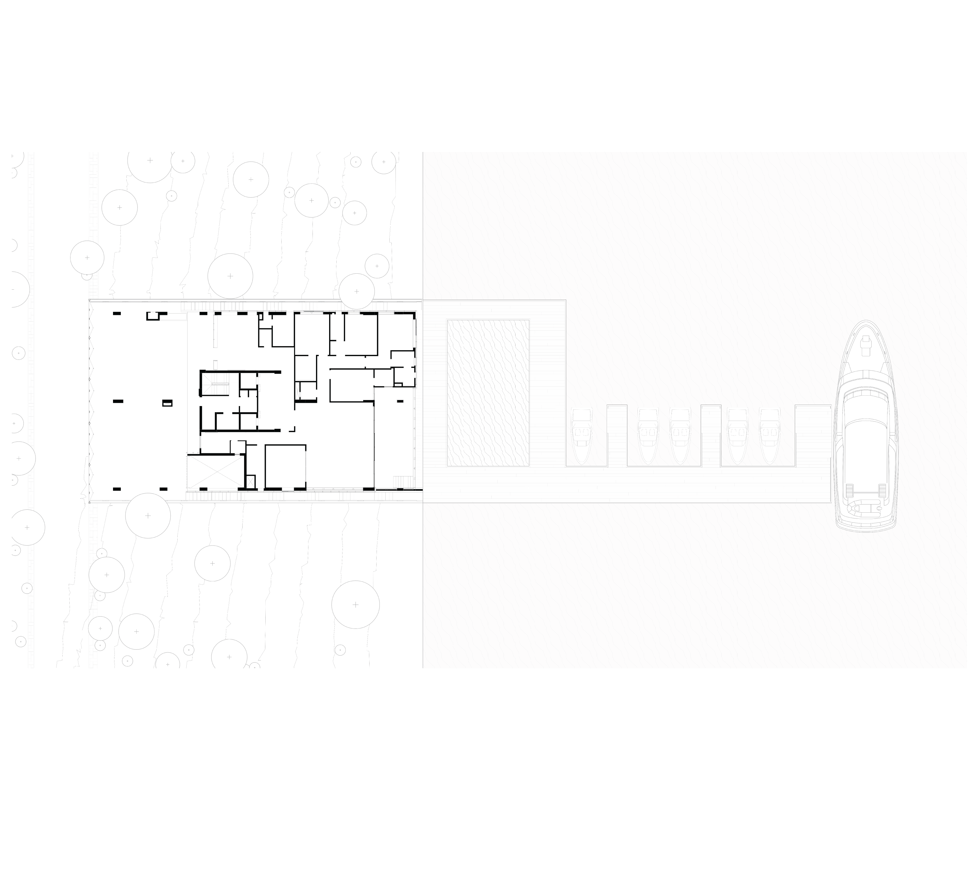
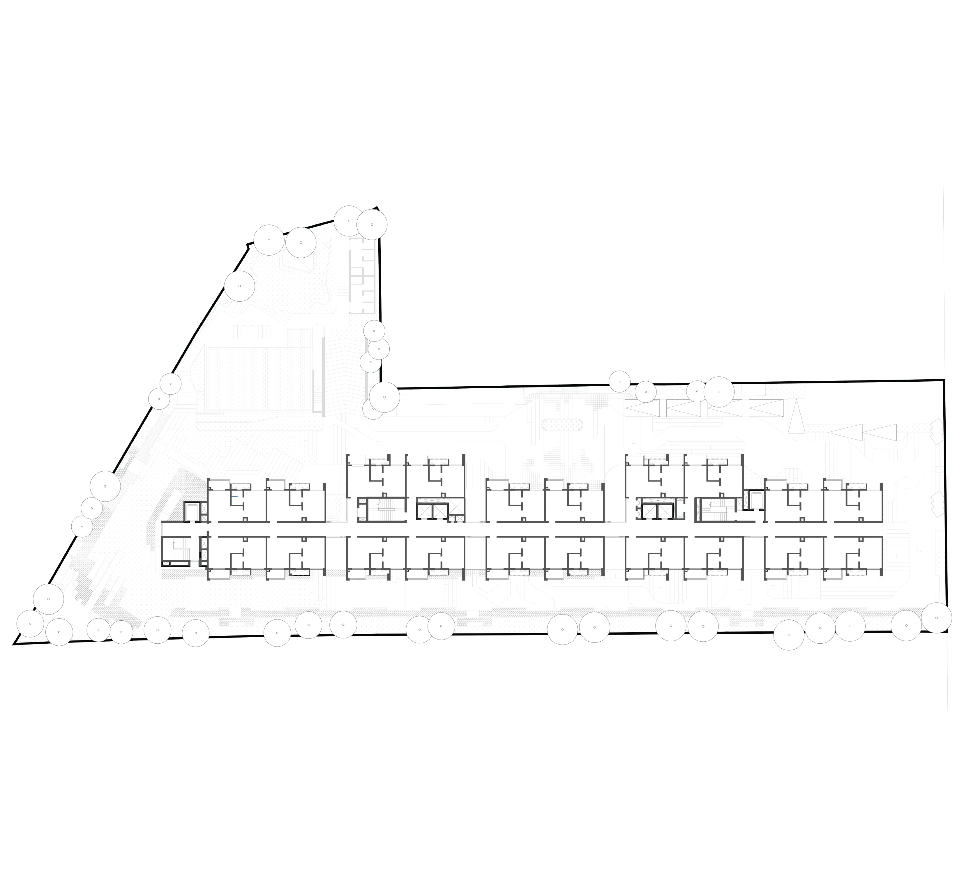
Imagine all the comforts of a sprawling house in the poshest location of the city. and once you step out of the luxurious premises, there are a host of choices, all laid out at your disposal. Be it the best educational institute, and healthcare facilities, shopping destination, and you are close to the best the city has to offer. Site has been planned to have Retail seated on ground floor and upper floor as residential apartments. The entrance lobby showcases the grandeur of the space. Its inviting aura is amplified with the clever usage of color play and open-ness. The drop off area is on the ground level beyond which no car is allowed. With two basement floors dedicated for parking area. 70% lush open spaces and 30% living spaces.
Landscape has been the major part of design with lush green landscape with a yoga deck, jogging track, park with open play area along with multi-function sports court, skating ring, board games area, rock climbing wall not just that but themed landscaping and amphitheater complete the needs of all from kids to adults. Apart from this lavish clubhouse, swimming areas for kids and adults, gymnasium, multi-functional party lounge and separate spas for men and women have been designed to fit exactly in the scenario created.